COTE Vegas
View all projects

COTE Vegas 3355 S Las Vegas Blvd, Las Vegas, NV 89109 Website Interior Design: Rockwell Group Hospitality / Foodservice Design: YuiDesign / Jimi Yui Director of Bars: Sondre Torgersen Kasin
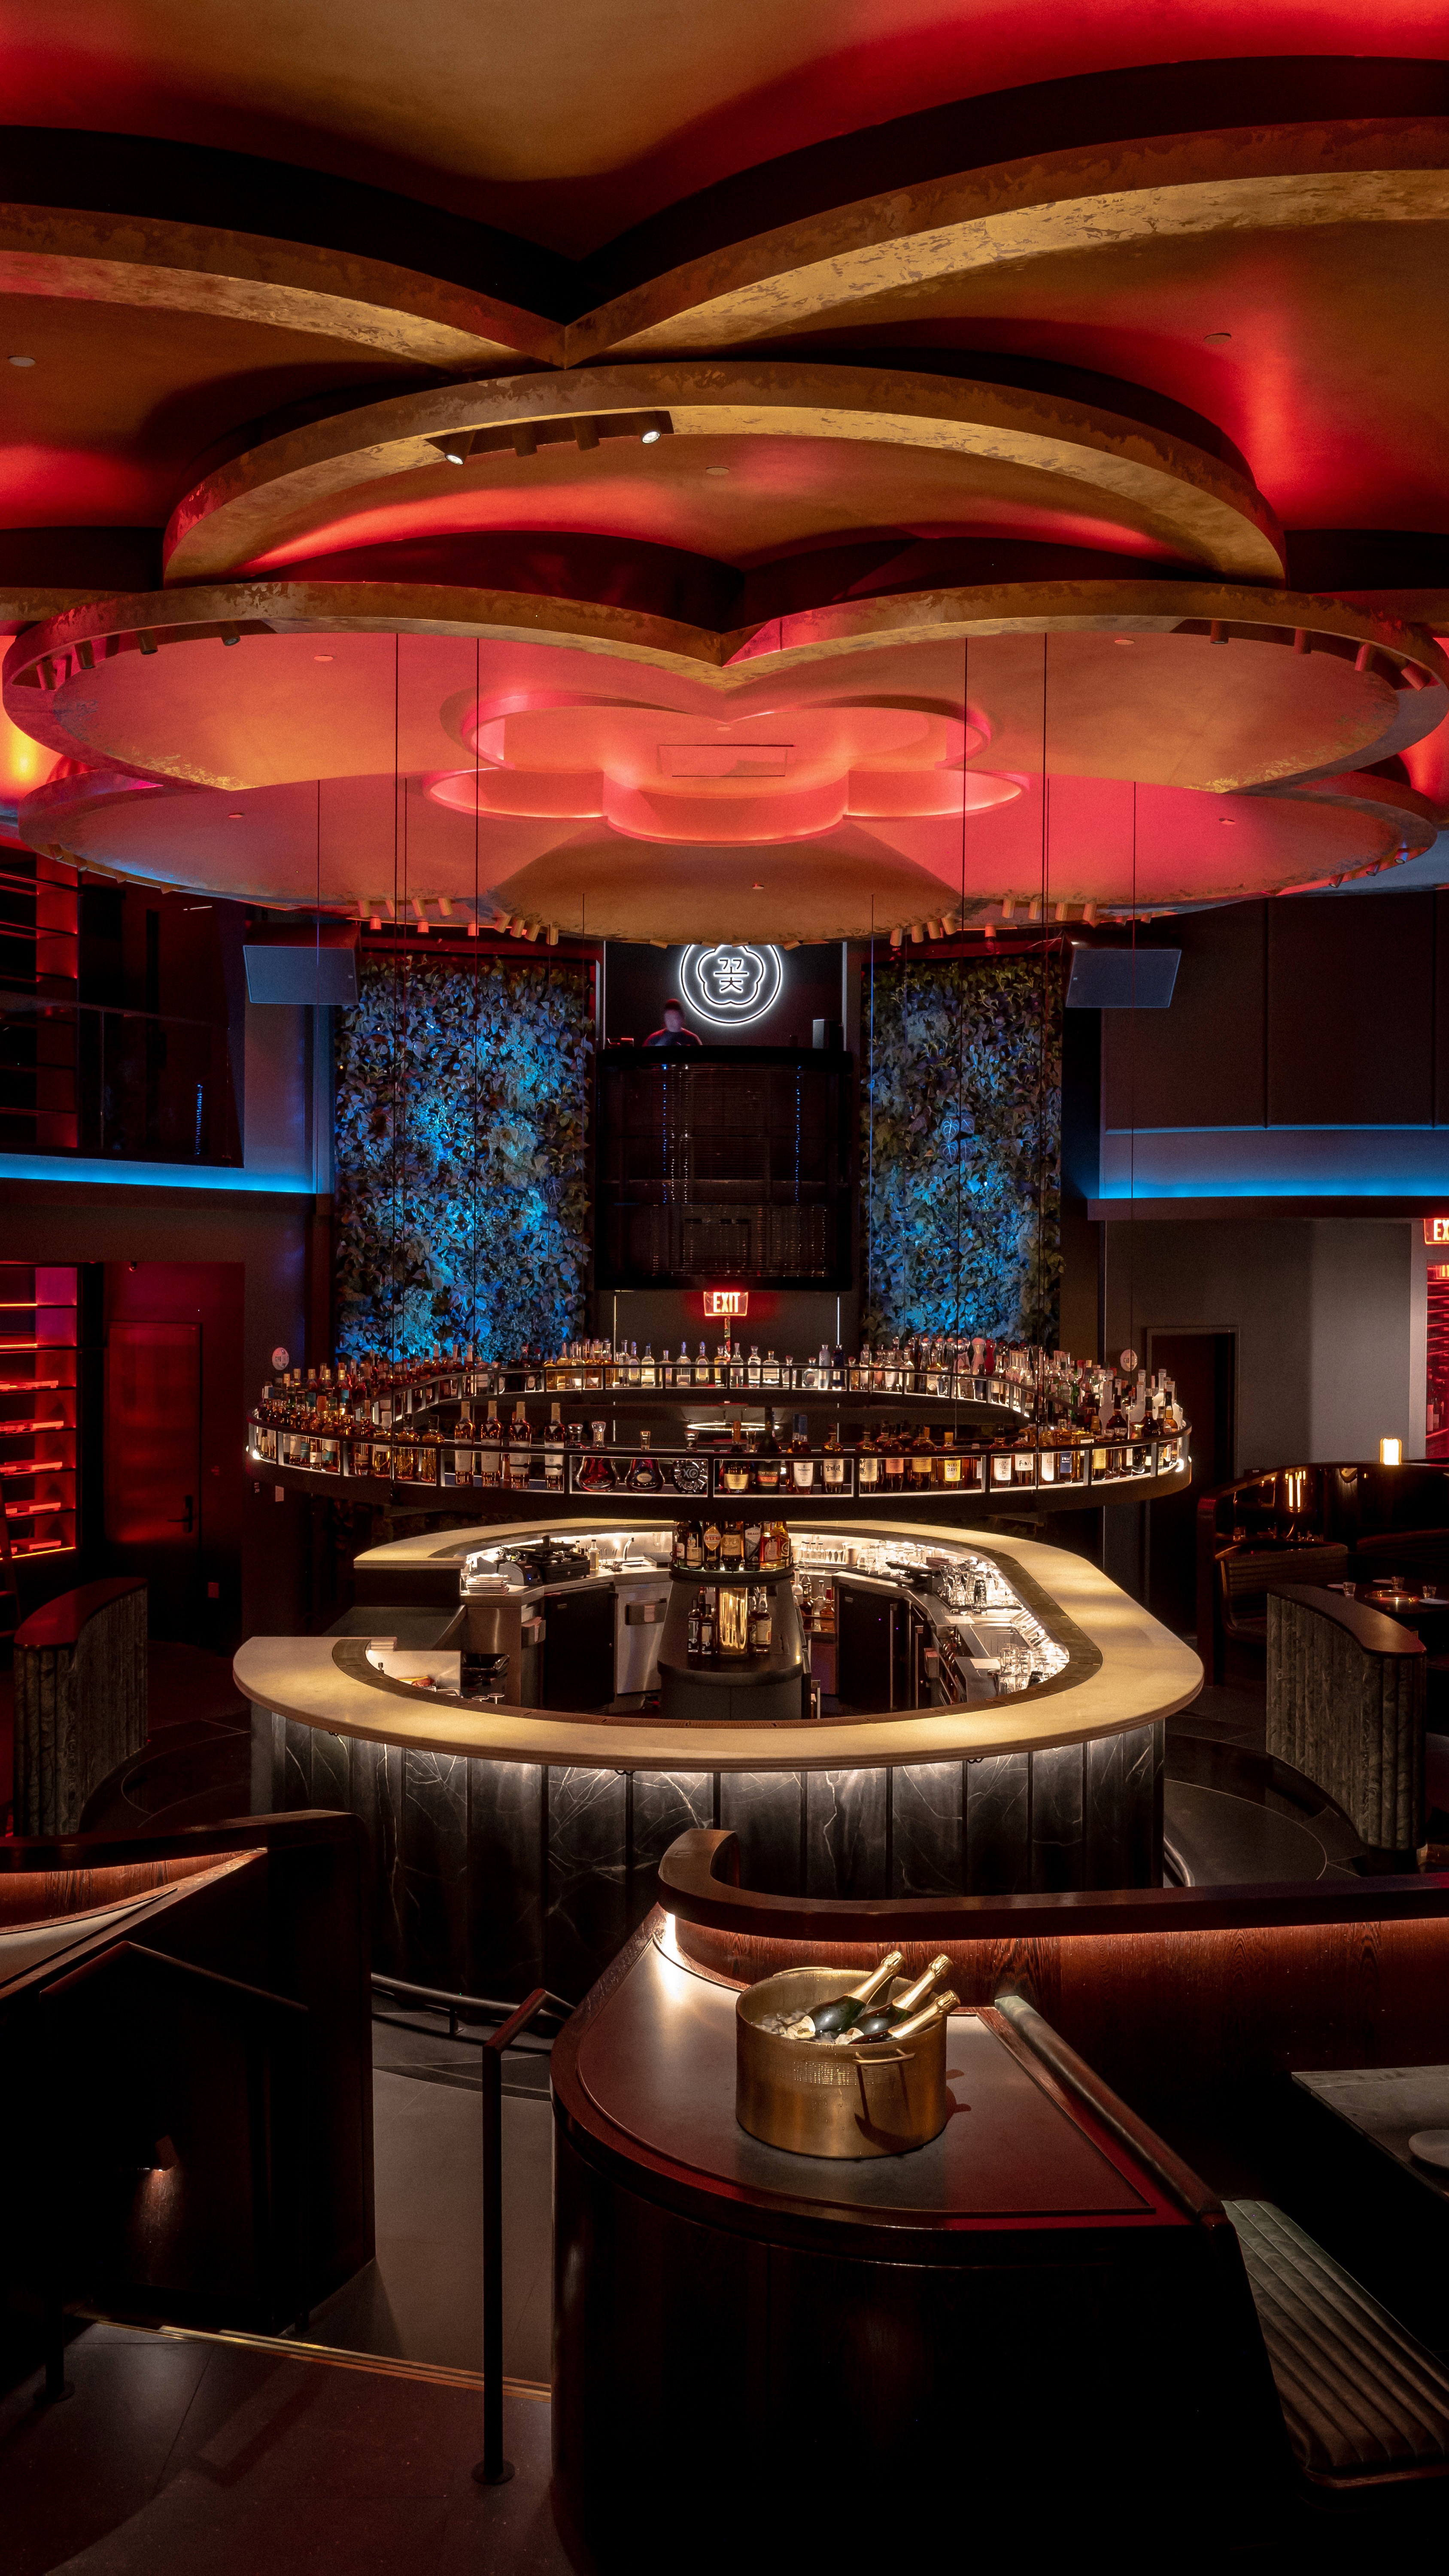
At The Venetian in Las Vegas, COTE brings its signature combination of Korean barbecue and American steakhouse dining to an entirely new scale. Designed by Rockwell Group for Simon Kim’s Gracious Hospitality Management, the 17,000-square-foot restaurant takes inspiration from a theater, with tiered seating, dramatic lighting, and a central bar at the heart of the experience.
The room unfolds around this central feature, with sweeping curves and a striking floral ceiling installation inspired by COTE’s emblem. Music, lighting, and tableside dining all contribute to an atmosphere distinctly suited to Las Vegas.
The beverage program, led by Gracious Hospitality Management’s Global Director of Bars, Sondre Kasin, brings that same theatrical spirit into the glass, combining COTE’s established cocktail classics with new creations developed specifically for the Las Vegas location.
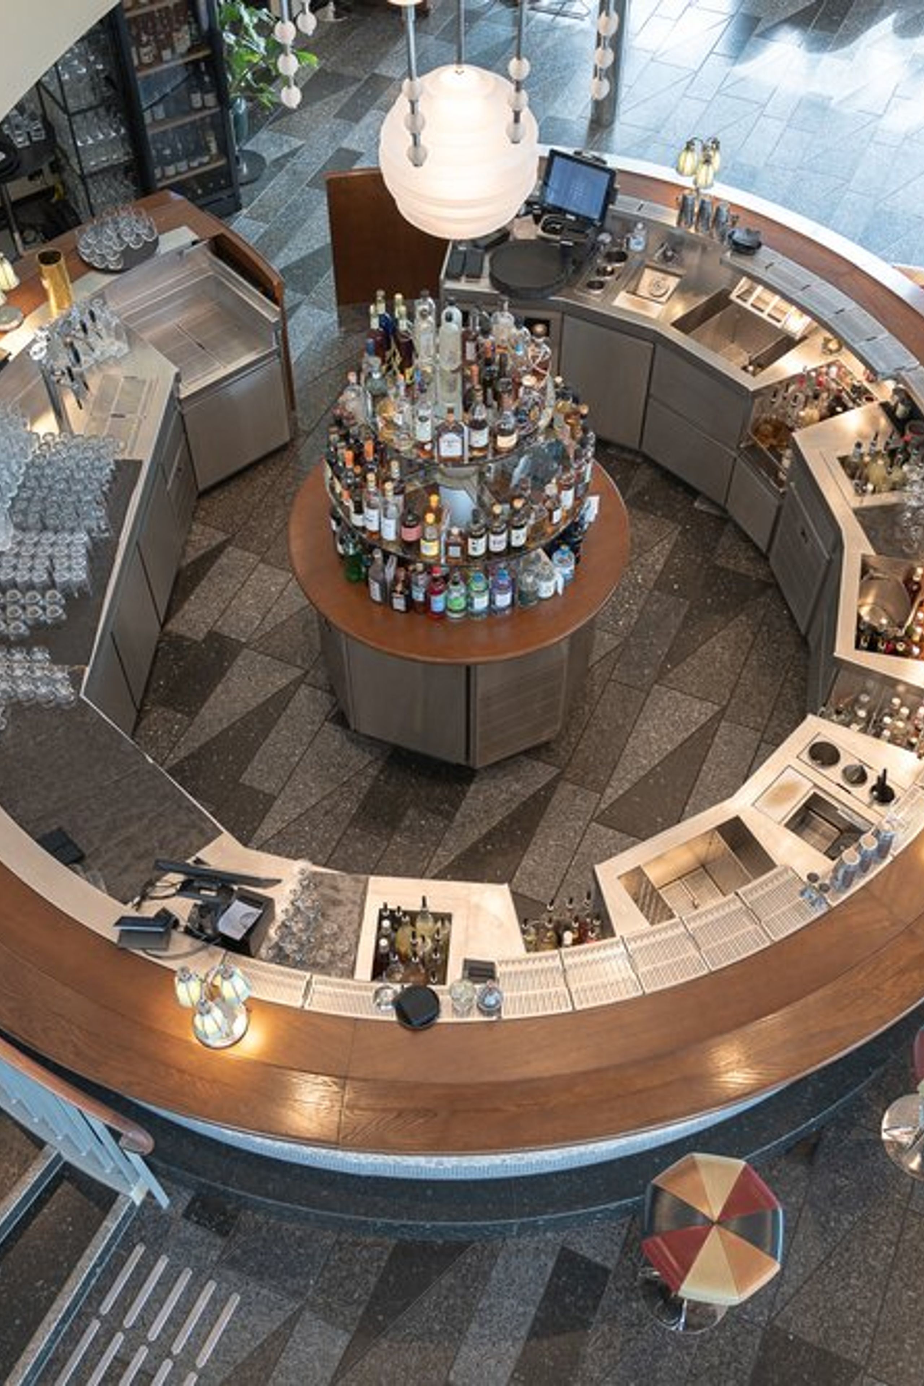
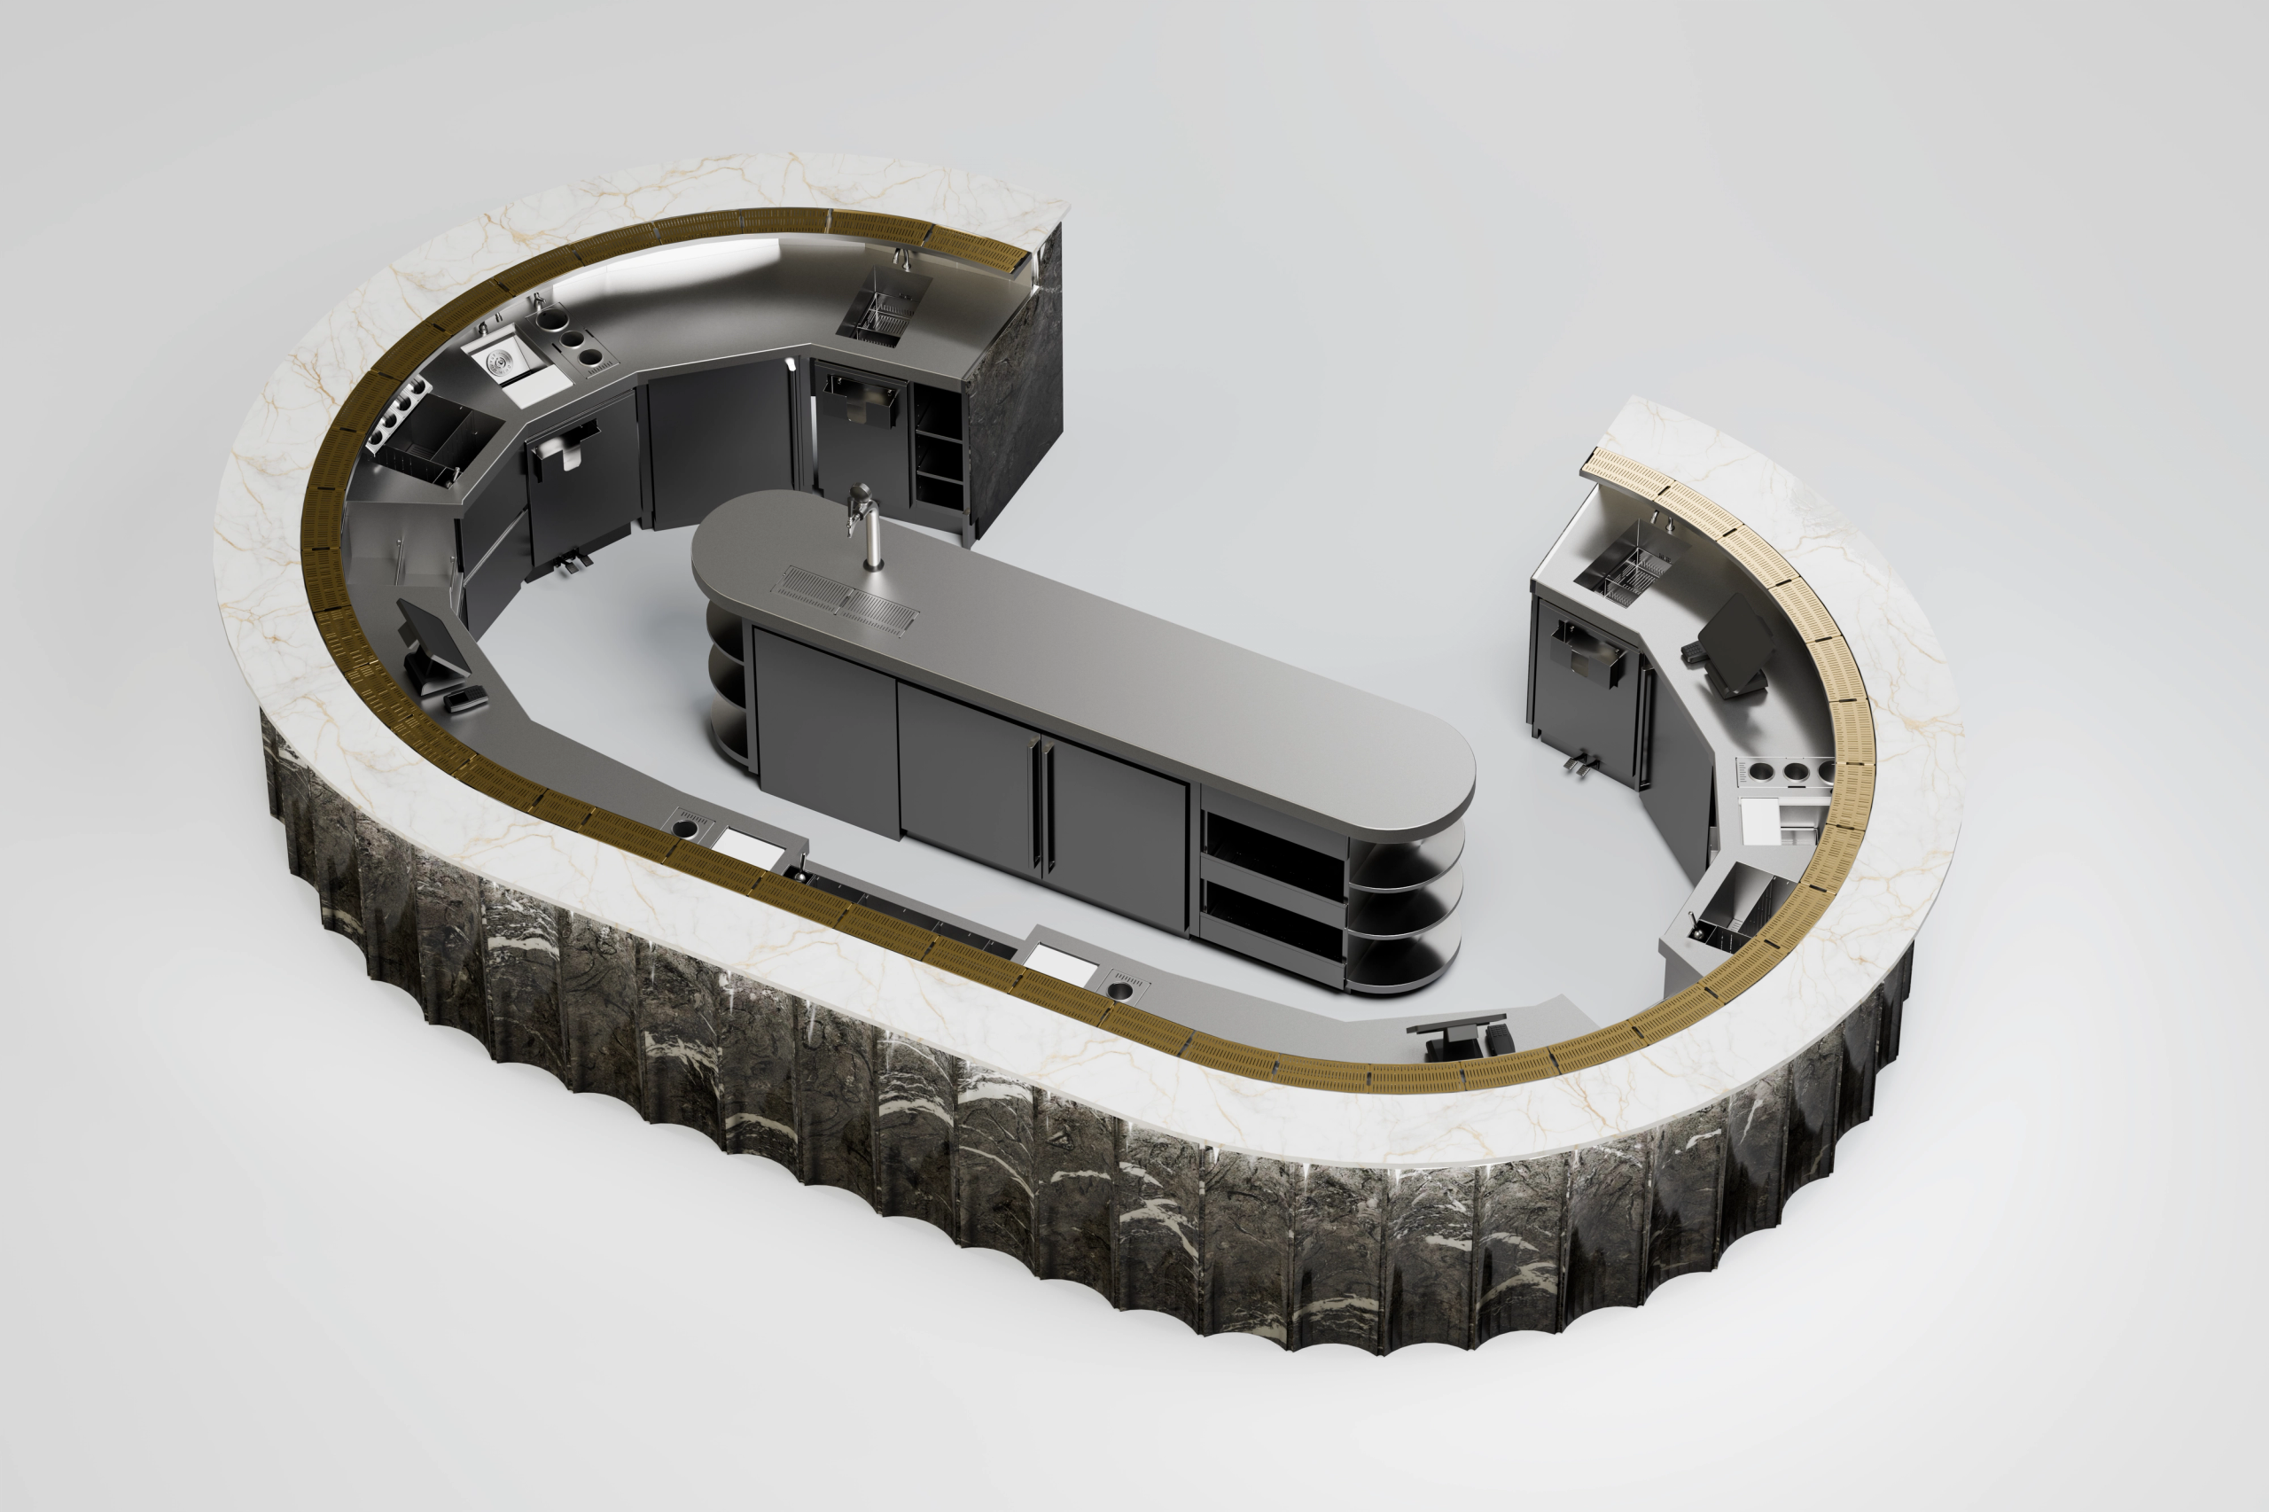
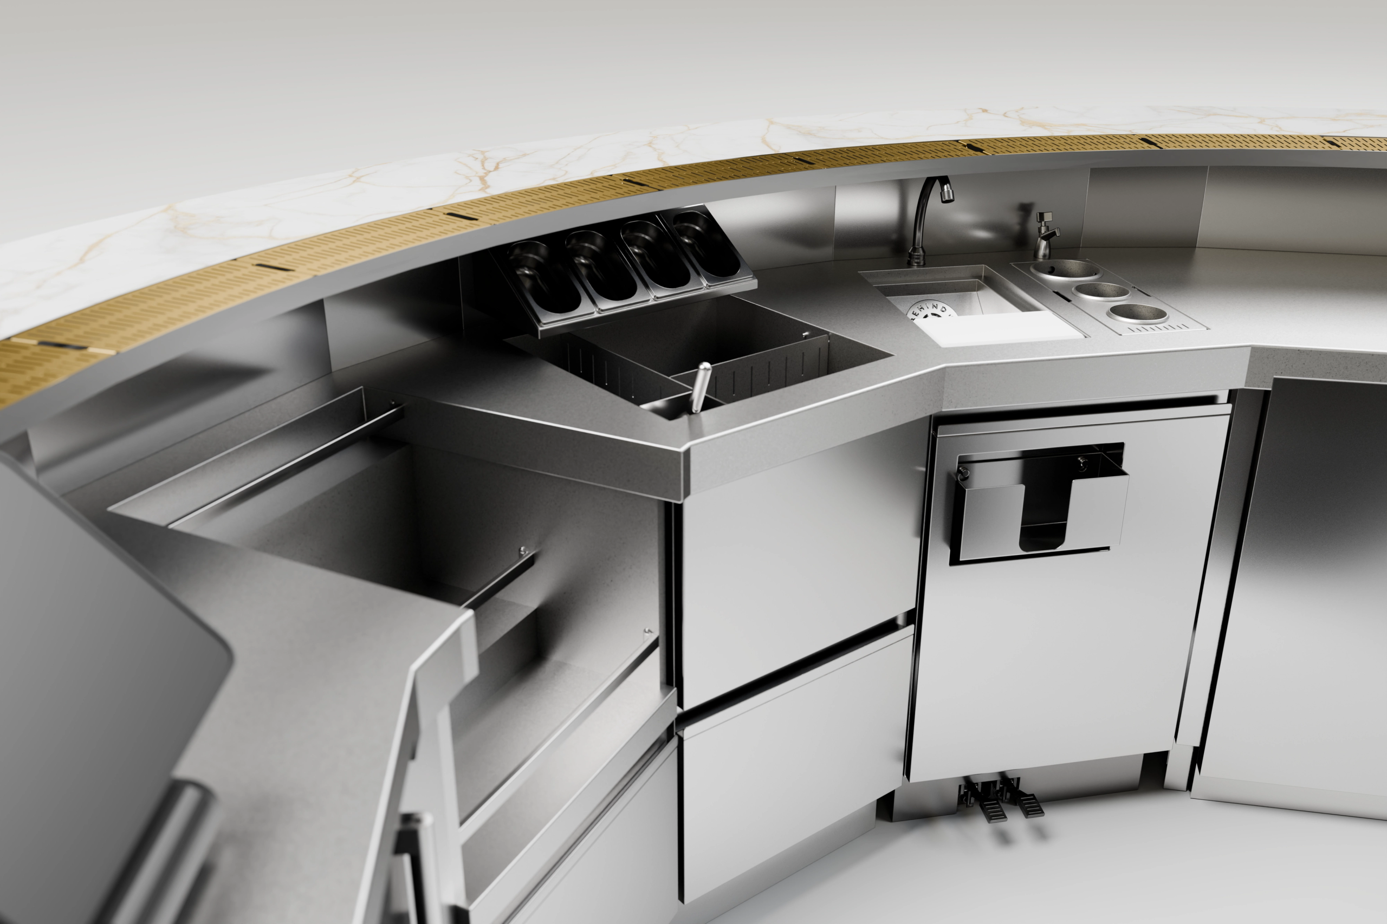
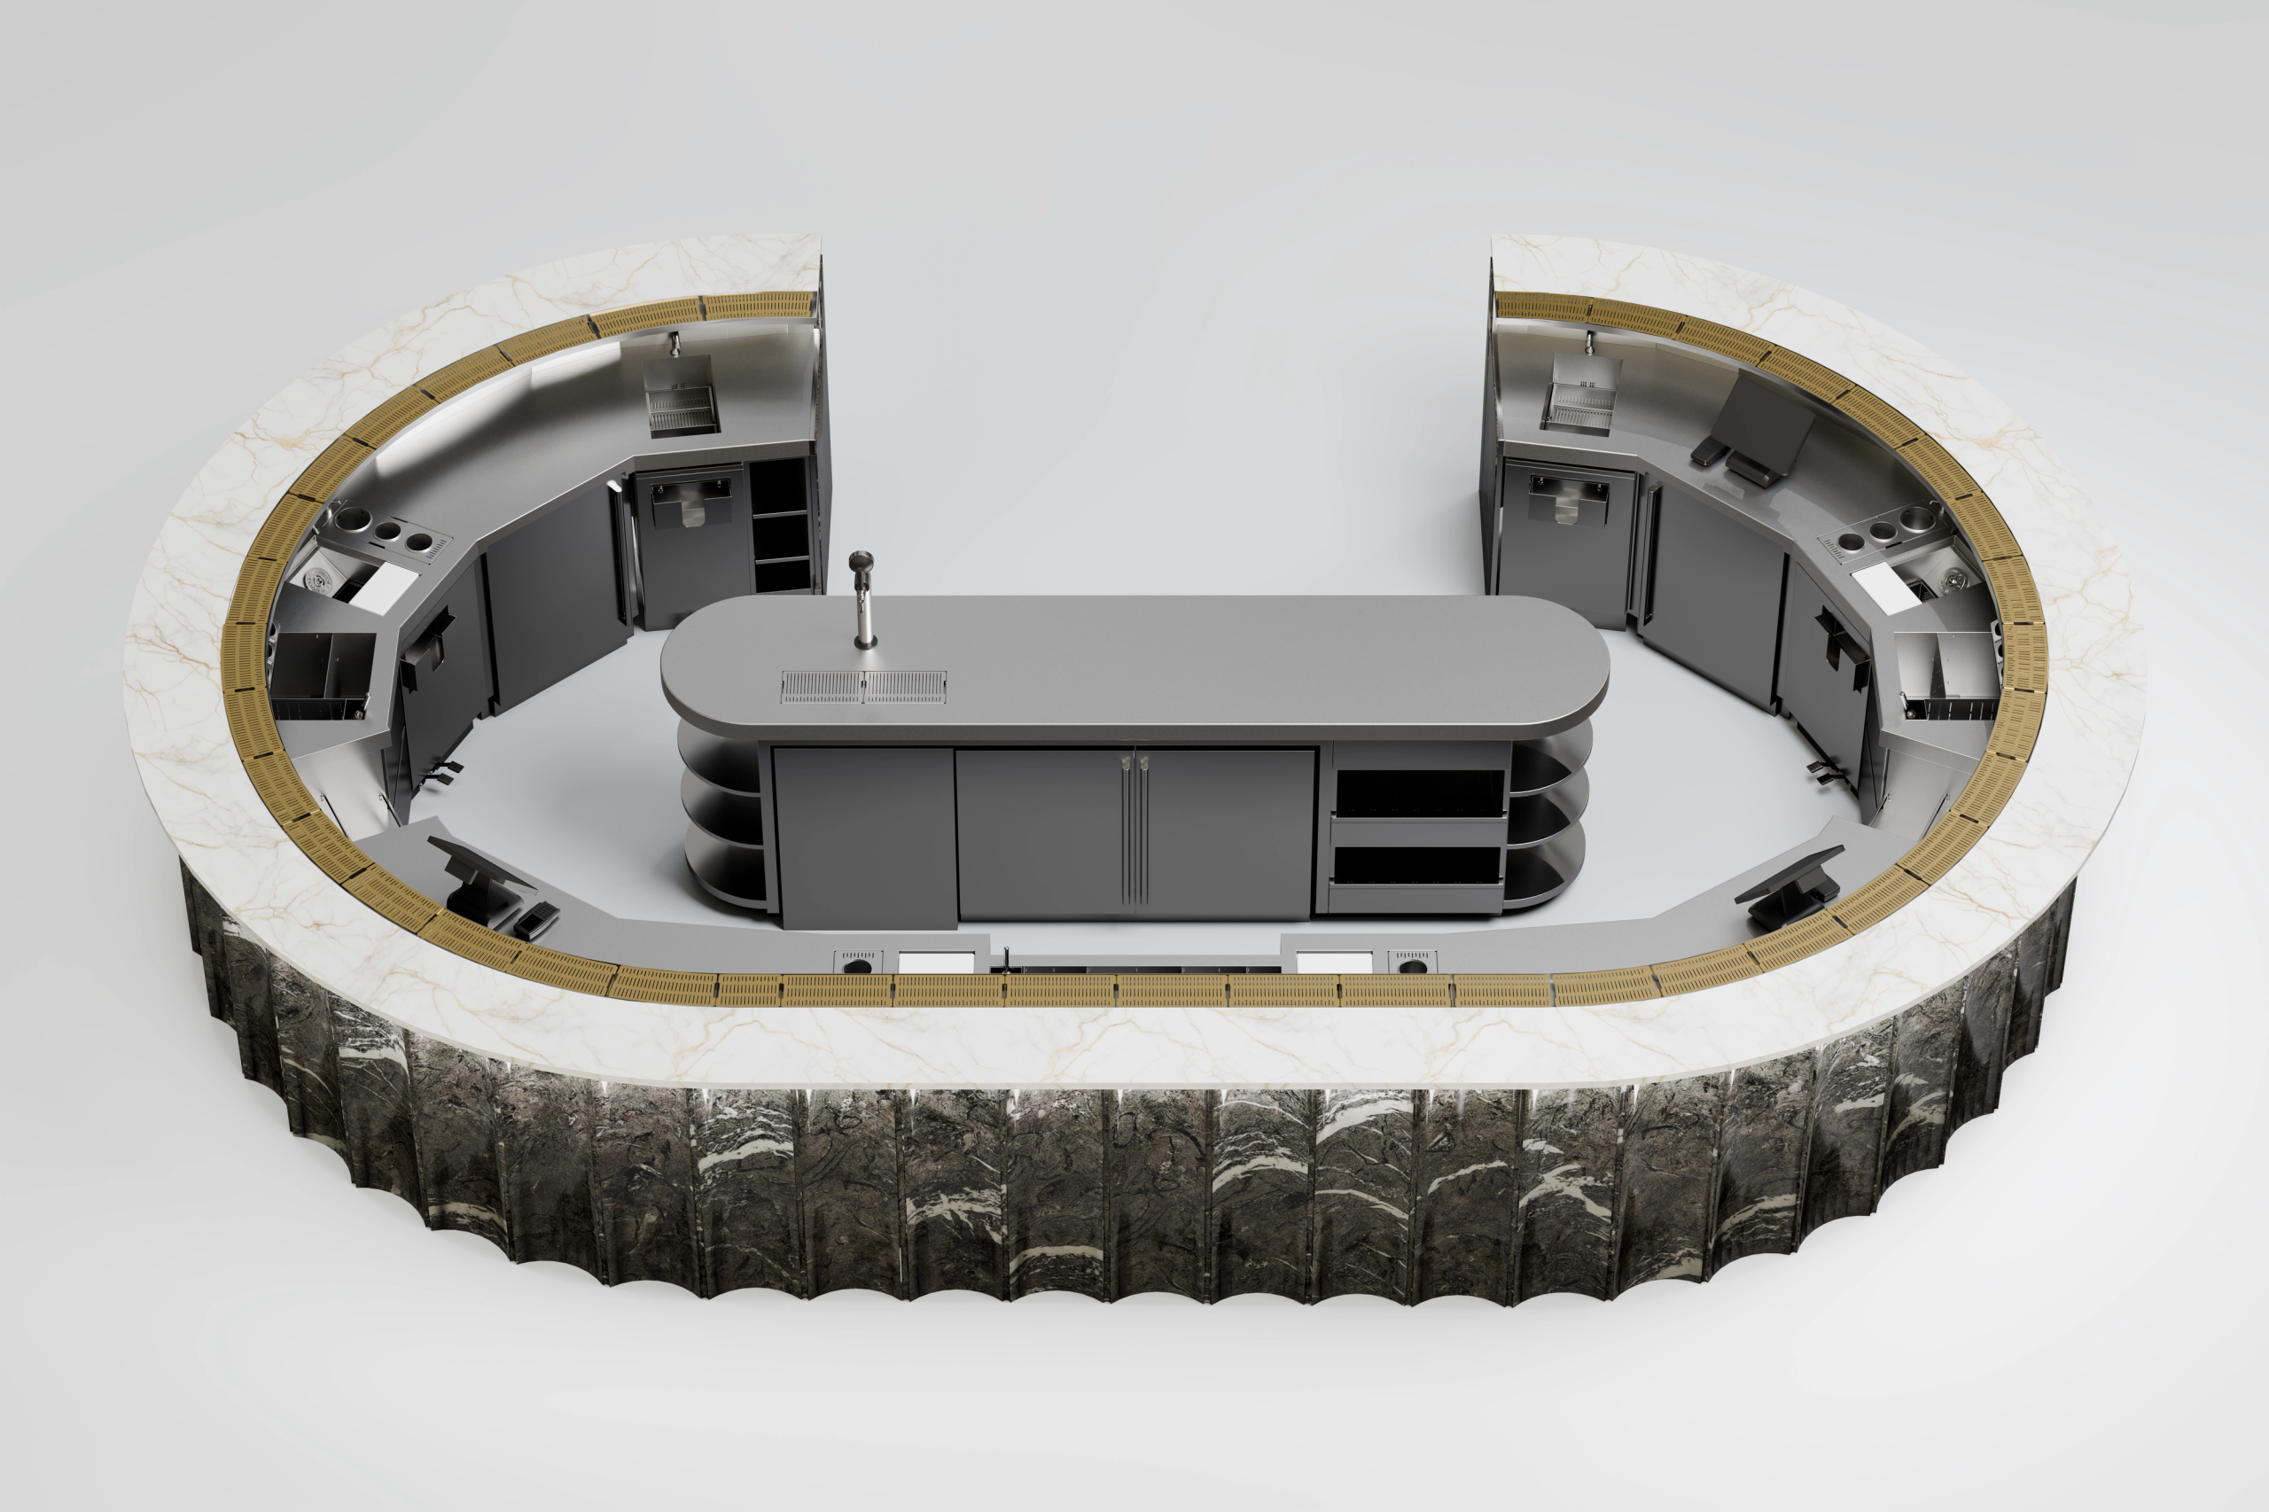
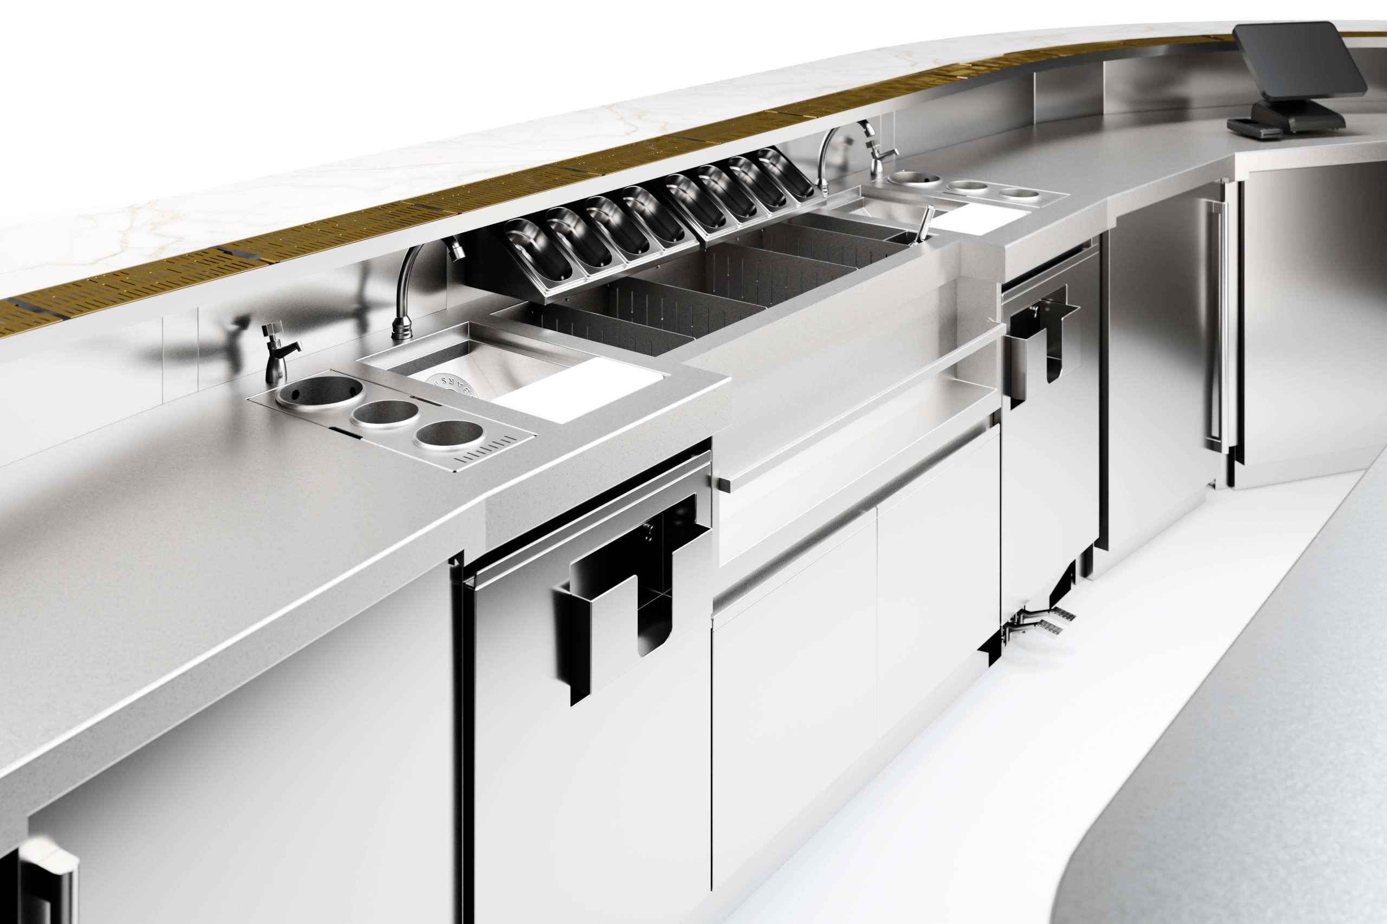
For Behind Bars, the project involved developing custom stainless-steel bar stations within this curved architectural setting. The main configuration follows the oval footprint of the bar, combining perimeter workstations with a central island incorporating draft service, a bottle display above the stainless-steel structure, and refrigerated storage underneath. The arrangement also accommodates preparation, washing, ice, and storage within the surrounding stations.
Beyond the main dining room, Behind Bars also contributed to a second, more discreet bar on the mezzanine level. Concealed behind a lush green terrarium wall and adjacent to the private dining rooms, this smaller bar offers a more intimate setting, away from the energy of the main floor.
Two distinct bar environments within the same venue, each developed to suit the architecture and character of its surroundings.
Inside the Main Bar
A closer look at the custom stainless-steel configuration developed for COTE Vegas, following the curved architecture of Rockwell Group’s central bar. From the perimeter workstations to the central island, each element is integrated into the overall layout.


At the Center of It All
Rockwell Group’s theatrical dining room unfolds around a central oval bar, framed by tiered seating and a glowing floral ceiling inspired by COTE’s emblem.


A More Intimate Side of COTE
Tucked away on the mezzanine level, a discreet bar offers a quieter setting away from the energy of the main dining room, surrounded by rich materials and warm lighting.


Neon accents, contrasting colors, and unexpected architectural details extend COTE’s theatrical character throughout the space, creating a sense of discovery beyond the dining room.
Ready to build your bar?