Field Notes

This Is Not a Bar Design Manifesto

Six takeaways from Re-thinking Bars: How Design Impacts Success, Tales of the Cocktail 2026 by Carlo Carnevale
Carlo Carnevale
Guest Contributor

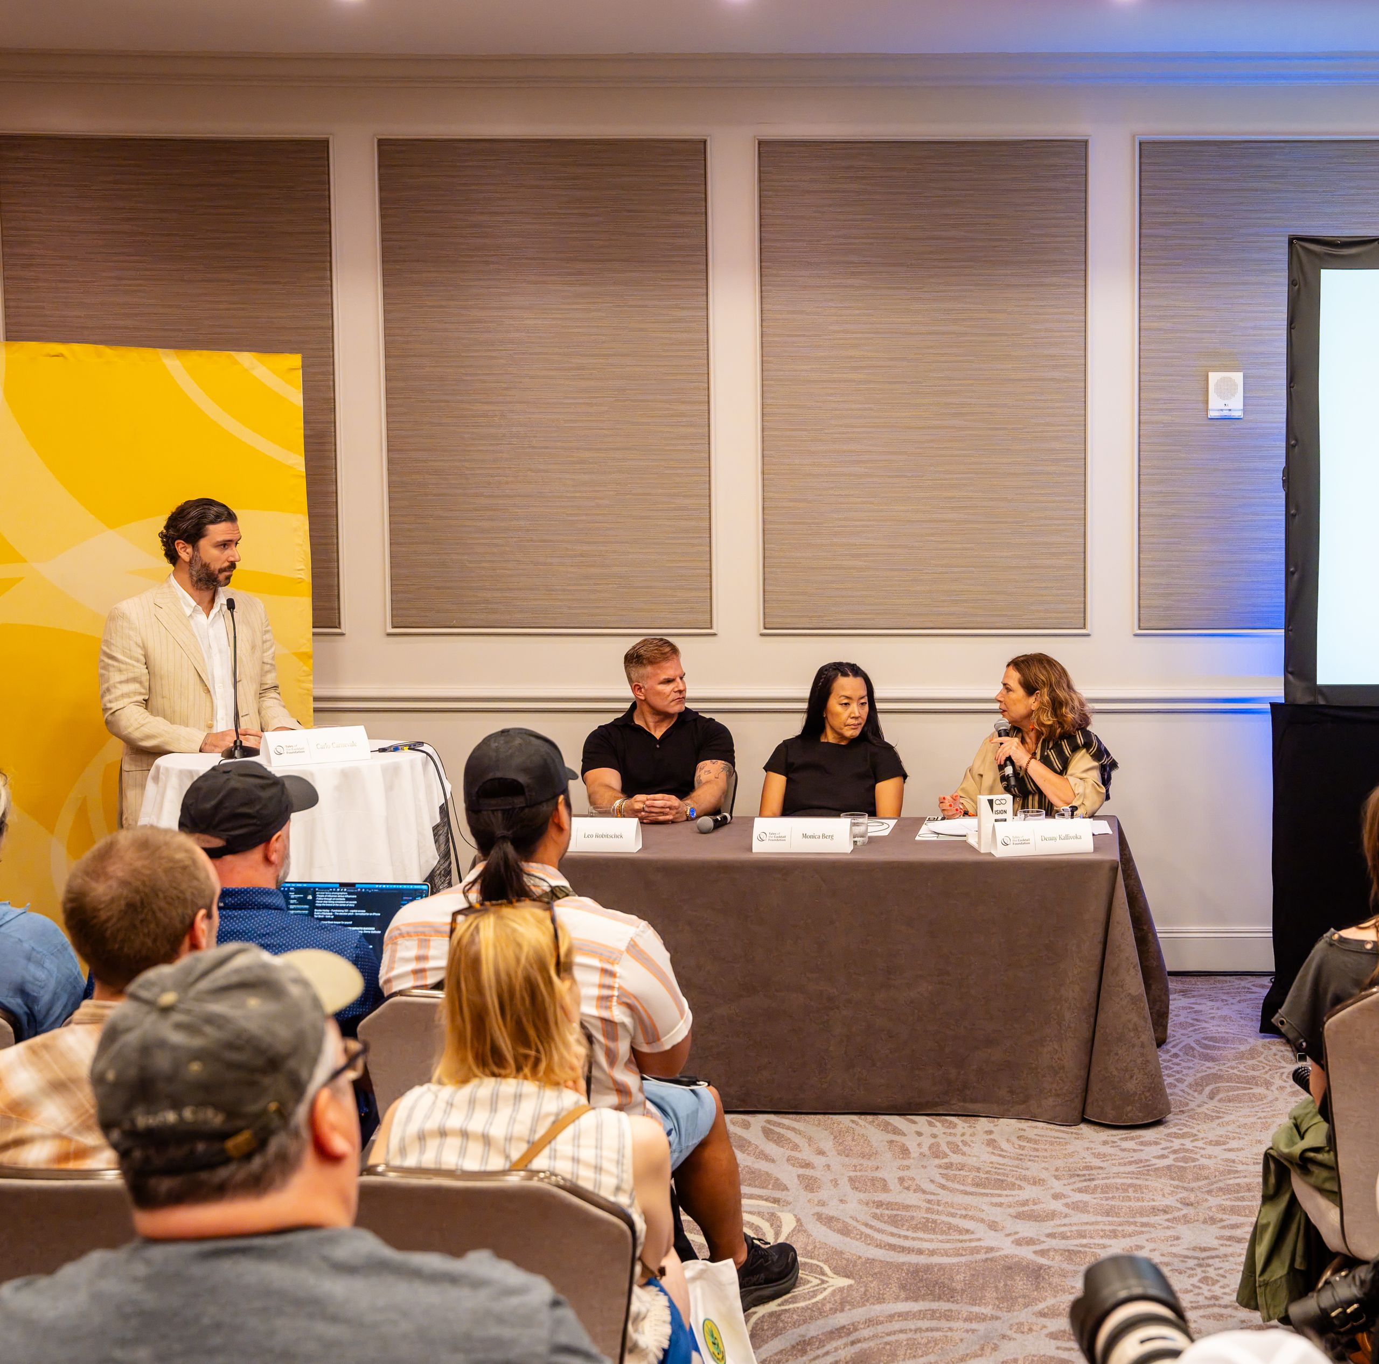
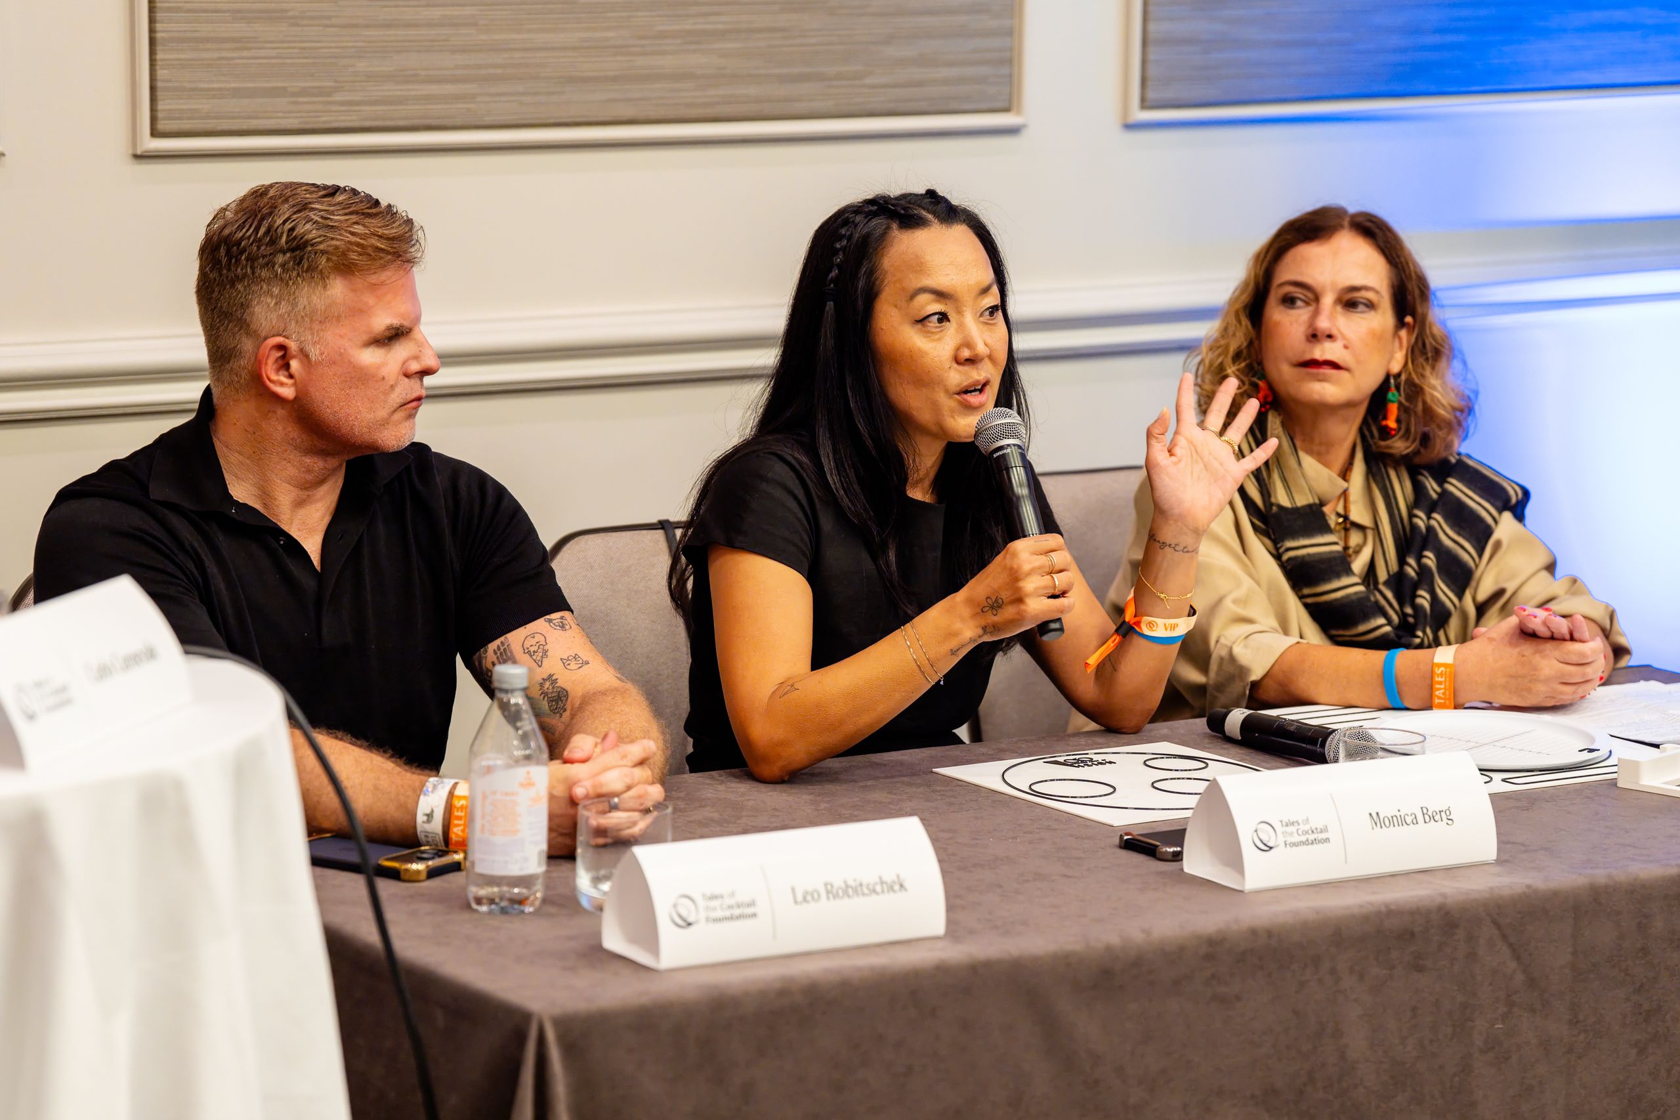
A list of numbers would have been easier to publish. Counter at 105, well on the left, four steps from the ice to the glassware — a specification a buyer could hand to a fabricator and a bartender could argue about over a beer. Nobody on the stage at the Ritz-Carlton in New Orleans on 22 July was willing to supply one. "Re-thinking Bars: How Design Impacts Success" ran sixty minutes at Tales of the Cocktail with Monica Berg, Leo Robitschek and Denny Kallivoka, and what came out of it is printed below in the order it surfaced: six takeaways, not one of them a specification.

That is why the word manifesto sits in the title as a joke. A manifesto hands you a method; these six lines hand the question back, adjusted for the room you actually work in, and what they amount to between them is a way of reading a drawing — something that travels from a thirty-cover cocktail bar in Athens to a hotel lobby in New York in a way no fixed dimension ever has.

A manifesto hands you a method; these six lines hand the question back.

1. Bars should fit the bartender, not the other way around

Bartenders are extraordinary at compensating. A speed rail two centimetres too low, an ice well set behind the working shoulder, a fridge that demands a half-turn away from the guest — each of these gets absorbed inside a week, and within a month nobody on the team remembers it was ever an obstacle, because the body has quietly rewritten the movement to accommodate the room. The cost of that rewriting is documented: physical therapists working with the trade report injuries concentrated in the low back, the shoulders and the elbows, driven by repetition and by the weight of the dense craft ice that a short shake has to move, and a shake that damages a shoulder across two hundred covers stops being a technique problem the moment the station is what forces the arm into that arc.

None of this reaches a design brief, and it reaches the P&L only much later, as a resignation letter or as a Saturday that runs slower than the same Saturday a year earlier. The reversal the panel argued for is procedural rather than philosophical: the people who will work the station get to mark up the drawing before it is approved, at the stage where moving a well costs a phone call rather than a refit.

2. One size does not fit all

The reason most bars are built to a general specification is that most bars are bought from suppliers who build to a general specification, which for decades meant kitchen manufacturers applying kitchen logic to a room that does something else entirely. Behind Bars exists because two working bartenders in Oslo, Alex Ruas and Sam Millin, spent years commissioning stations from kitchen suppliers and not getting back what the job required — an origin story worth repeating here mainly because it is the industry's own diagnosis of the gap, delivered from inside it.

What replaces the universal station is not a better universal station. A high-volume room turning three hundred covers on a Friday needs batching capacity, redundancy and a layout that survives two people crossing behind each other at speed; a thirty-seat bar built around conversation needs the guest sightline into the build, and can afford the metre of counter that the volume room cannot. Any product range broad enough to serve both is, in effect, a manufacturer admitting that the question has no single answer, and the honest version of a design conversation starts by establishing which room is being built before anyone opens a catalogue.

3. Bar design can help inclusivity

The impact of bar design, intended as any tool that bartenders and operators can intervene on, extends well past the menu. A room becomes usable or unusable through decisions taken on a drawing months before anyone arrives: the height of the counter that determines whether a wheelchair user can be served at the bar rather than shunted to a table, the width of the aisle, the lighting level that decides whether a guest with low vision can read anything at all, the acoustic treatment that makes ordering possible for someone with a hearing aid.

The same decisions cut inward. A station dimensioned around a single body height quietly narrows who can be hired to work it, and a bar that requires a certain reach to run competently has written a physical requirement into the job description without anyone noticing. Adjustable elements, floor risers and duckboards are the visible fixes; the invisible one is treating the range of bodies that will work the station as a design input rather than as a staffing problem to be solved later.
A design is best judged by walking a shift through it on paper.

4. It's not about how it looks, it's about how it works

Renders get approved, and renders are made to be looked at. The guest occupies the room for three hours and the bartender occupies it for something close to two thousand hours a year, which is the arithmetic behind the takeaway, and the practical consequence is that a design is best judged by walking a shift through it on paper — the number of steps between the well and the glassware, the number of times two people have to negotiate the same square metre during a service peak, what happens to the whole system when the ice machine fails at nine.

Form and function part company only when the drawing is signed off by people who will never work behind it. Berg's own station at Tayēr + Elementary is the counter-argument to the false choice: a piece of design that photographs well and exists in that shape because of how service moves around it.

5. Education is needed

Nobody is taught this. A bartender promoted to bar manager, then asked to approve a fifteen-year capital asset, arrives at that meeting with no training in specification, no vocabulary for workflow, and no way to challenge a supplier's drawing beyond an instinct that something is wrong; an architect brought in for the room's aesthetic has, in most cases, never worked a Saturday night behind one. The vacuum between them gets filled by whoever is selling the equipment, which is a structurally poor arrangement regardless of how good any individual supplier happens to be.

The remedy the panel converged on is unglamorous — teaching the language of design to the people who will use it, and the language of service to the people who draw it. That means bar teams learning to read a plan and to argue about it in terms an architect recognises, and it means design education that treats a bar as a workplace with a labour model attached rather than as an interior with bottles in it.

6. Body, mind and money

The three arguments in the title are the same argument, and separating them is what has allowed each to be dismissed on its own. A station that costs a bartender four unnecessary steps per drink costs the operator those steps multiplied by covers, multiplied by shifts, multiplied by the labour rate, and the result is a real number that sits inside the cost of every drink sold. A layout that generates constant collisions, noise and micro-decisions produces the kind of cognitive load that makes teams shorter with each other by eleven o’clock. A room that hurts people loses them, and replacing a competent bartender costs weeks of recruitment plus the months during which the new hire is slower than the person who left.

Presented as welfare, the case for good design gets heard sympathetically and funded last. Presented as throughput, retention and cost per drink, it competes for capital on the same terms as everything else in the business, and the panel's position was that the welfare case and the financial case have never actually been in tension — the difficulty has been that the industry keeps making them in separate rooms, to separate audiences, at separate times.

None of the above resolves into a rule, and the session ended without one. The next time a drawing comes back from a designer, the question worth asking is who will be standing inside it for the next fifteen years, and whether anybody asked them.

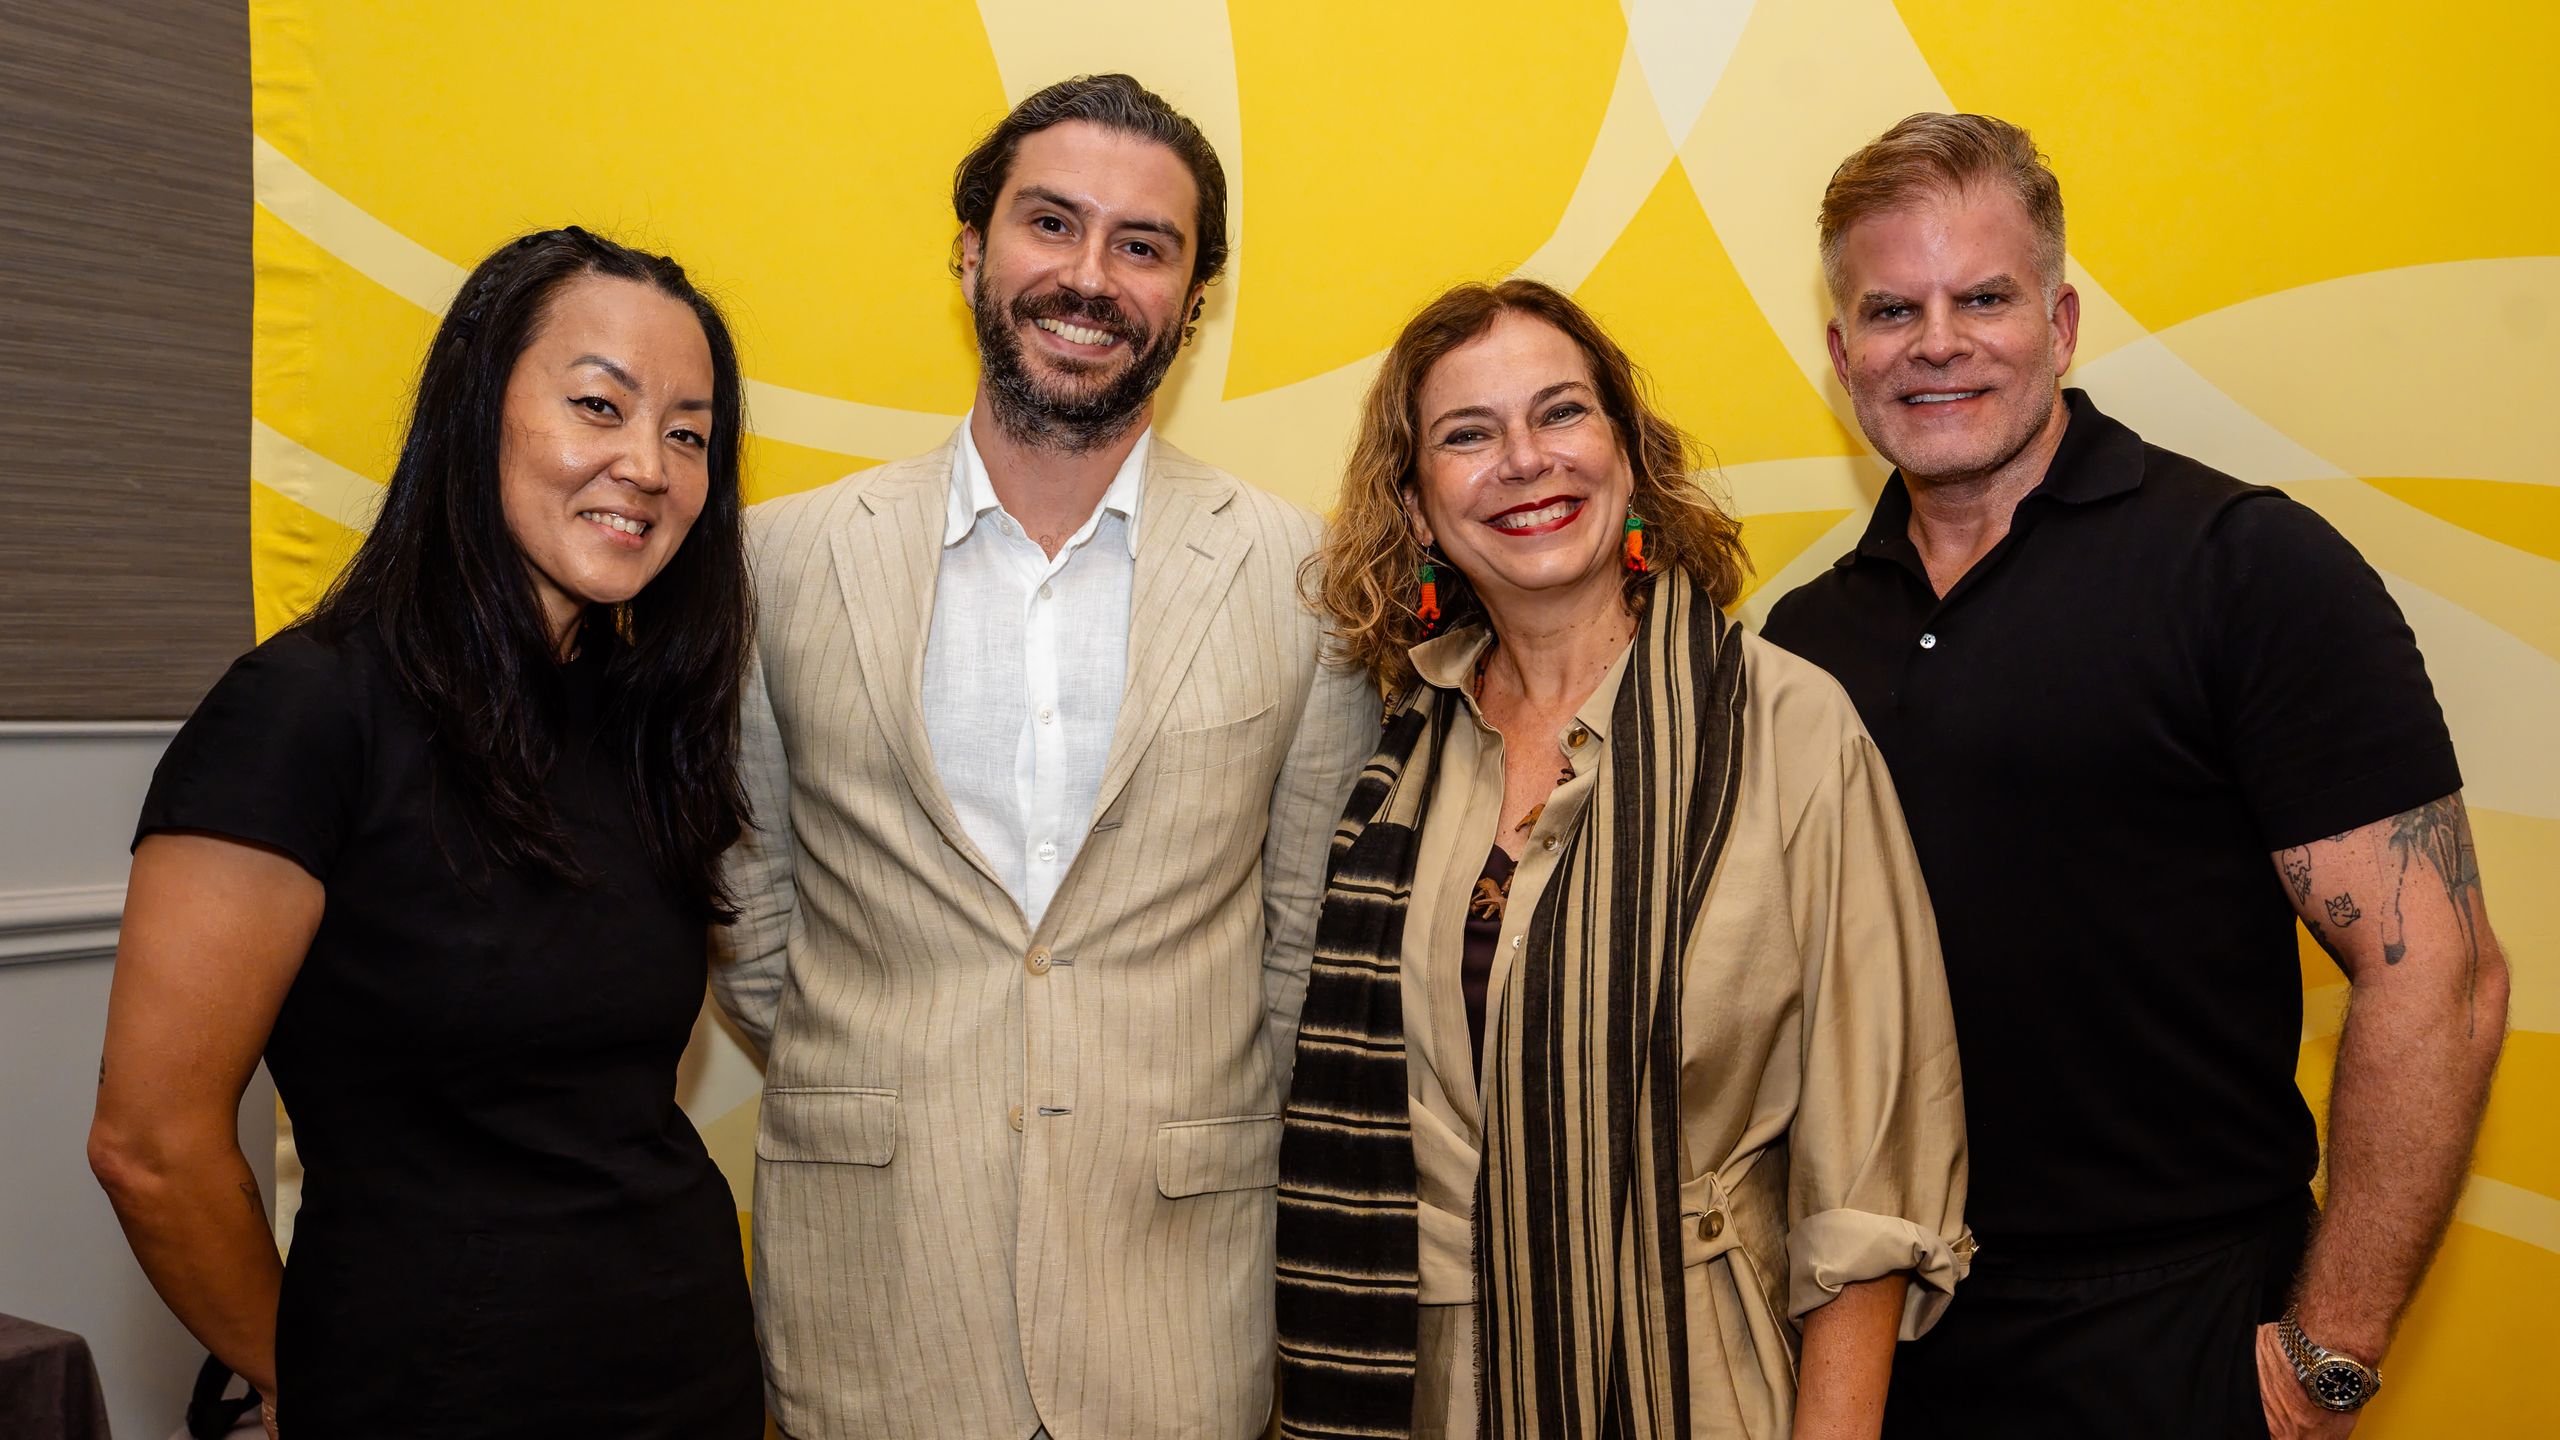
"Re-thinking Bars: How Design Impacts Success" was held at Tales of the Cocktail 2026 on 22 July, powered by Behind Bars, with Monica Berg (Tayēr + Elementary, London), Leo Robitschek (Sydell Group, New York) and Denny Kallivoka (Metron Ariston, Athens). Moderated by Carlo Carnevale. Photography: Erika Goldring @blondeambitiontour

Recent articles

The Spill is our online editorial where we discuss all things "bar" - from guidelines and favorite cocktails, to useful innovation and loose ideas.

Take me there
Let's talk

Ready to build your bar?

With 625+ projects across 60+ countries, we are fortunate to collaborate with some of the most exciting F&B projects around the world. Are you next?
Alex
Sam
Todd
Eleonora